
100 Keyes, 1926 - 2026
SIGN UP Login/Register
656 Azure Road, Venice, FL 34293 Photo
New - 23 Hours Ago
656 Azure Road, Venice, FL 34293 Photo
New - 23 Hours Ago
656 Azure Road, Venice, FL 34293 Photo

10 Photos

656 Azure Road Venice, FL 34293
$156,000
  • Beds
    3
  • Baths
    2 full
  • Total Square Feet
    1,288
  • Lot Size
    0.28 acre(s)

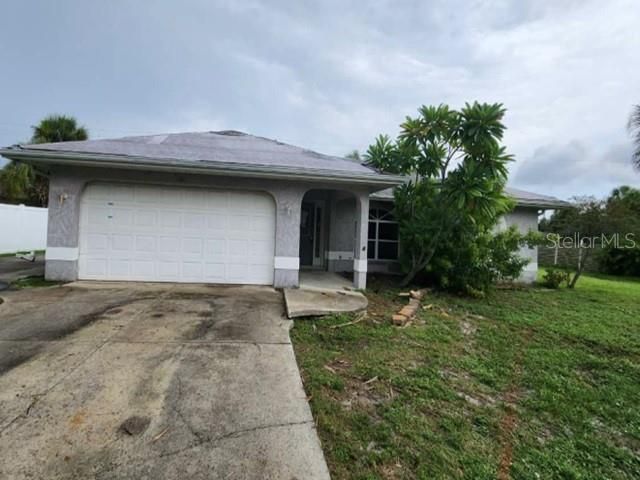
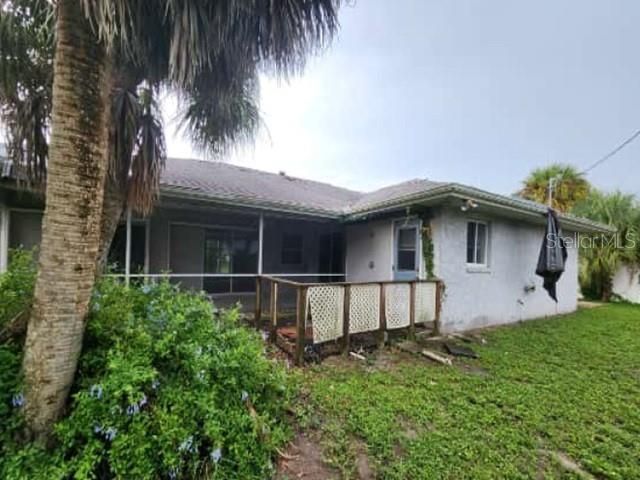
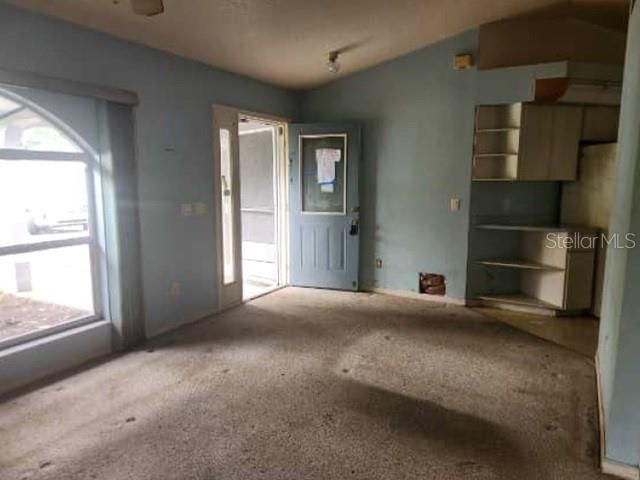
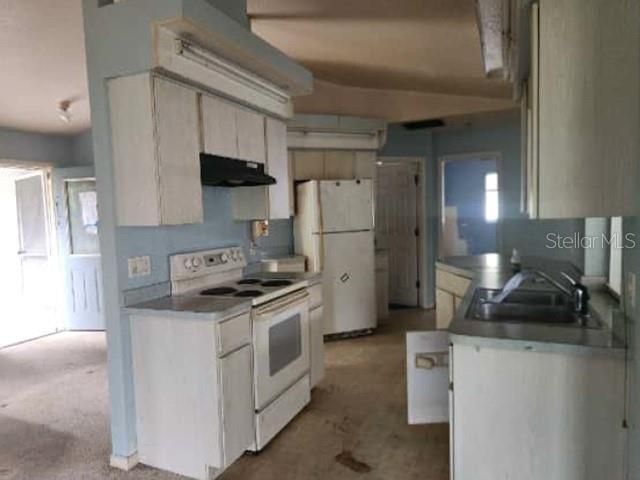
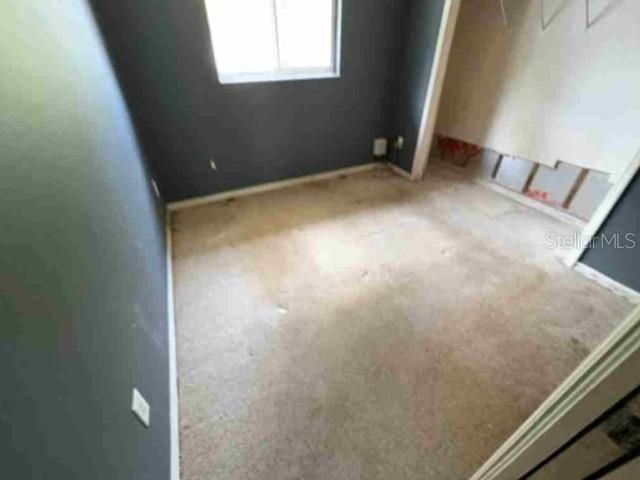
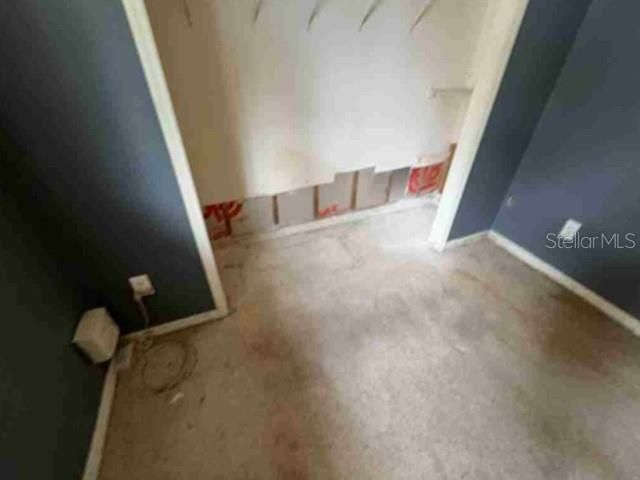
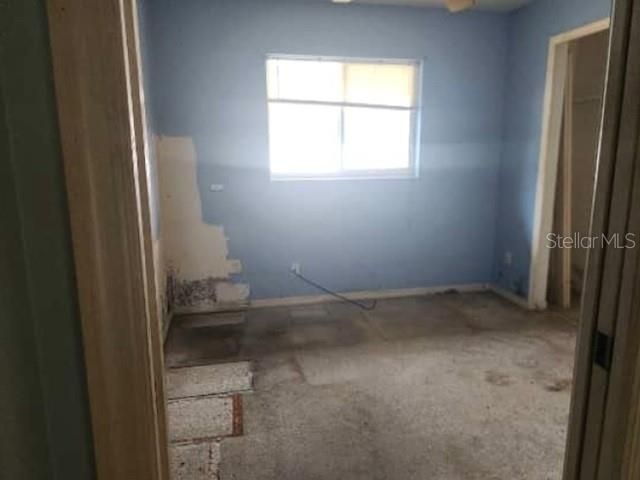
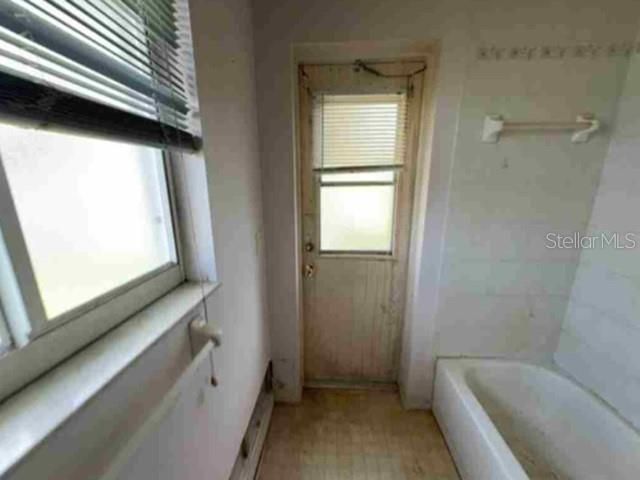
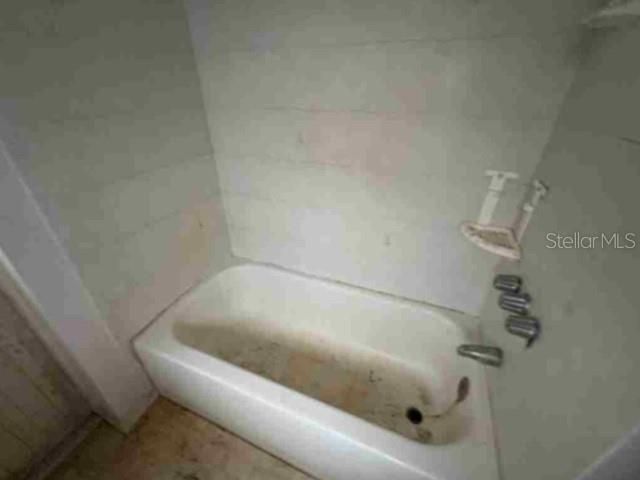
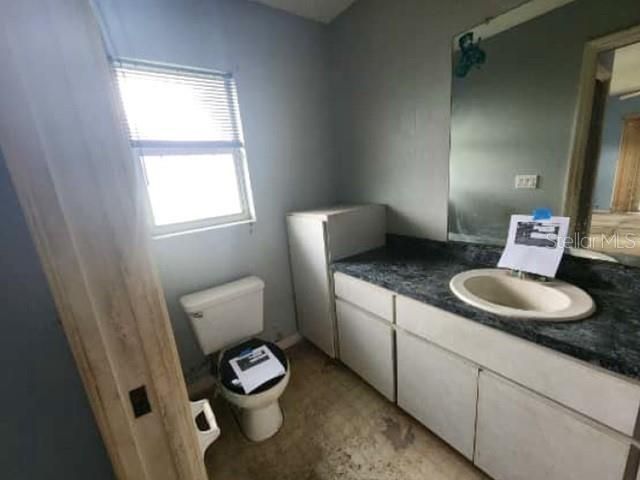
Auction Property. AUCTION. This fixer upper will require your renovation ideas. Home features 3 beds, 2 baths, living room, open kitchen, and an attached 2 car garage. The home sits on a large lot with an attached patio. A lot will be required to restore this gem to include roof, ceiling, floors and other cosmetic updates. Home may need a complete rehab. Property is sold as-is with NO property disclosure or inspection reports. NOTE - Previouswater damage and MOLD reported - remediation completed...

View More

Property Summary

MLS Number: O6450288
Status: Active
Subdivision: SOUTH VENICE
County: Sarasota
Bedrooms: 3
Total Square Feet: 1,288
Price Per Sq. Ft.: $121
Style: Ranch
New Construction: No
Waterfront: No
Property Type: Residential - Single Family
Cooling: Central Air
Garage: 2 car attached
Heating: Central, Other
Lot Size: 0.28 Acres
Roof Type: Shingle
Stories: 1.0
Year Built: 1995
Taxes: $3,438

Featured Amenities

Other

Property Details

Appliances: None
Directions: From toward Azure Rd, Turn left onto Azure Rd and Destination will be on the left.
Exterior: Stucco
Outdoor Features: Other
Flood Zone Code: AE
Flooring: Other
Foundation: Other
Home Style: Ranch
Home Warranty Y/N: No
Listing Terms: Cash, Conventional
Lot Dimensions: 0.28
Ownership: Fee Simple
Property Attached Y/N: No
Property Sub-Type: Single Family Residence
Sewer: Public Sewer
Showing Instructions: Combination Lock Box, See Remarks
Special Sale Provisions: Auction
Utilities: Sewer Available, Water Available
Water: Public
Water Access Y/N: No
Zoning: RSF3
Construction: Stucco

Room Sizes

Living Room: 13x12
Kitchen: 10x10
Primary Bedroom: 11x10
Bedroom 2: 10x10
Bedroom 3: 10x10

Neighborhood Information

Neighborhood Map

Neighborhood Hero

Neighborhood Highlights

Neighborhood Characteristics

Neighborhood Market Trend

Neighborhood Schools

Courtesy of

Agency Name: REALHOME SERVICE & SOLUTIONS INC
Agency Contact: 855-882-1314
Agent Name: Andrea Butcher

agent picture

Presented by

Agent Name: Mark Meyer
Agent Phone: 954.253.6504
Agency Title: The Keyes Company
Request Info

IDX logo

Mark Meyer
keyes.com
Agent Cell:
954.253.6504
Office Phone:
954.712.9365

Mortgage Calculator

%
years/fixed
yearly
yearly (est.)

Estimated Payment

$ 1,097.98 Principal & Interest $765.98 Property Tax $286.50 Homeowner's Insurance $45.50
Mortgage Logo

Login to My Keyes Account