
100 Keyes, 1926 - 2026
SIGN UP Login/Register
16931 Rosedown Glen, Parrish, FL 34219 Photo
New
Pending
16931 Rosedown Glen, Parrish, FL 34219 Photo
New
Pending
16931 Rosedown Glen, Parrish, FL 34219 Photo

44 Photos

16931 Rosedown Glen Parrish, FL 34219
$700,000
  • Beds
    4
  • Baths
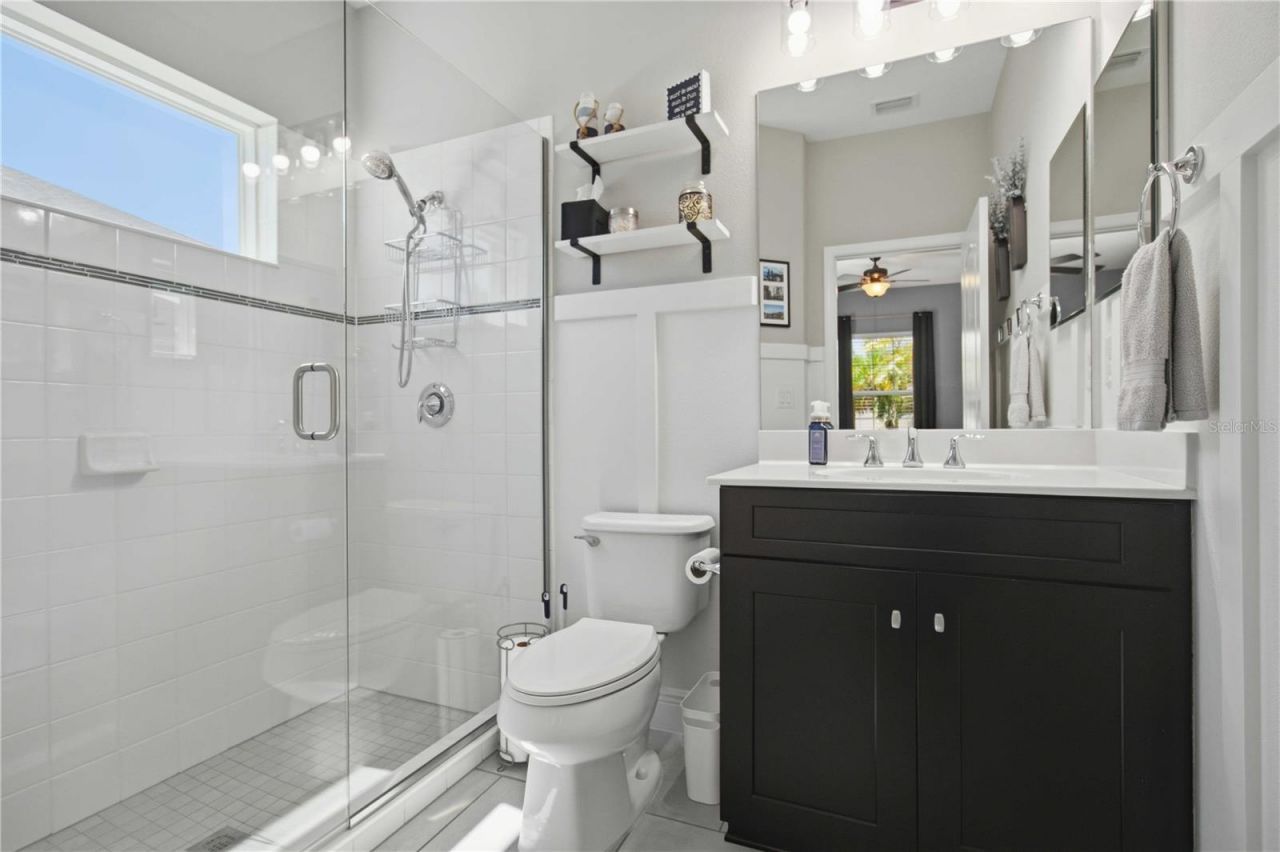
    3 full
  • Total Square Feet
    2,683
  • Lot Size
    0.25 acre(s)

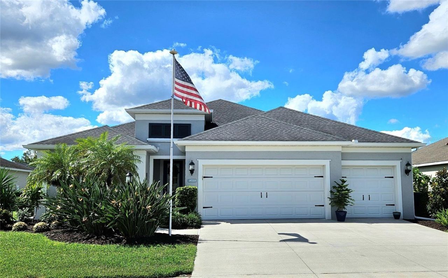
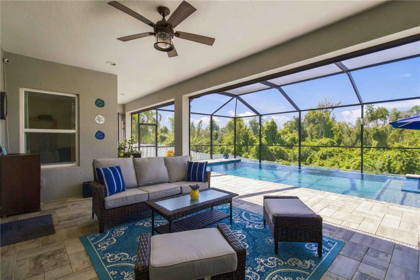
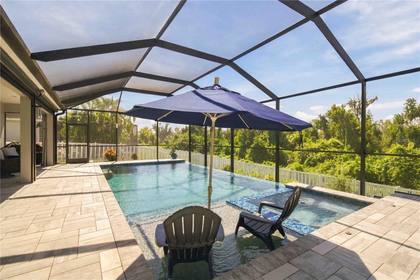
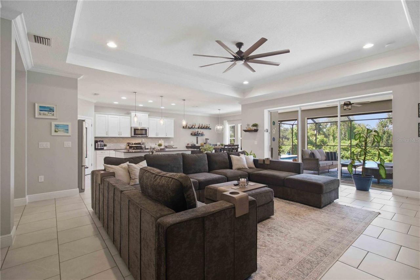
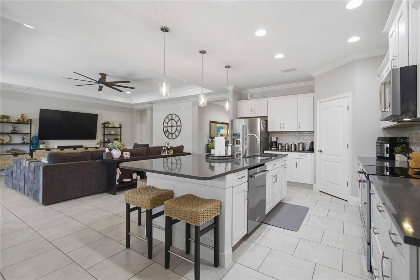
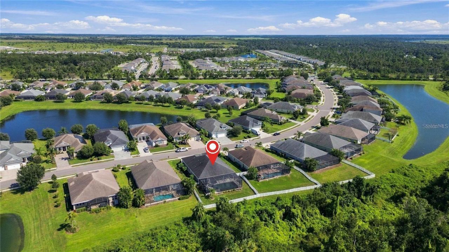
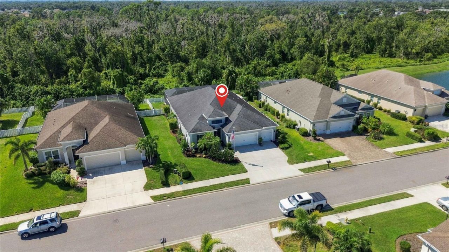
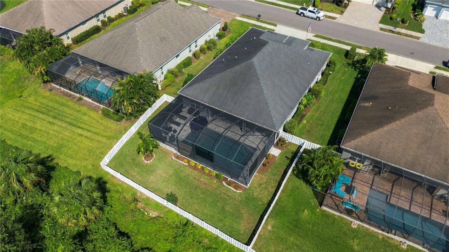
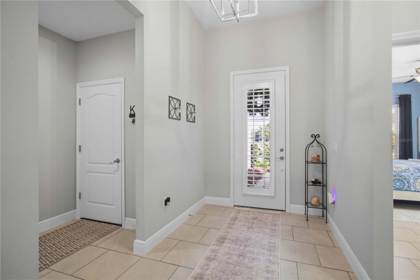
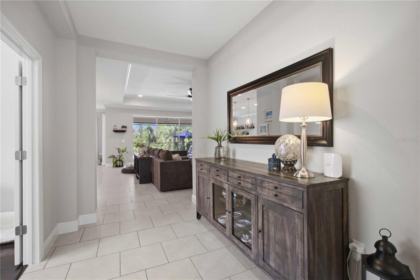
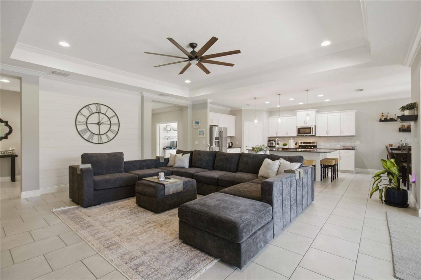
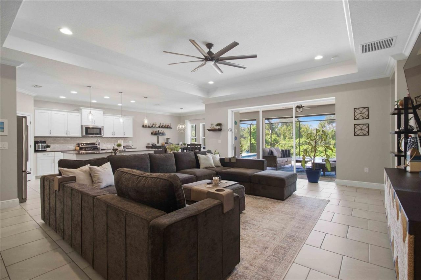
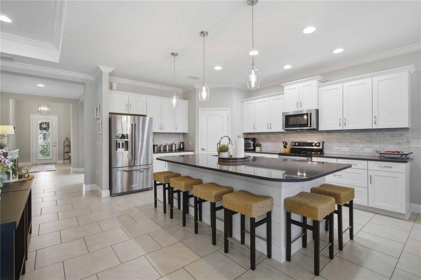
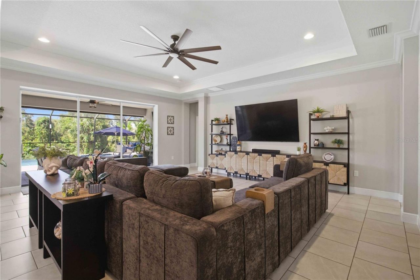
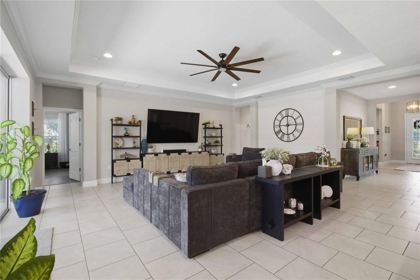
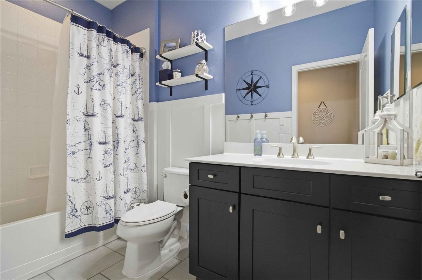
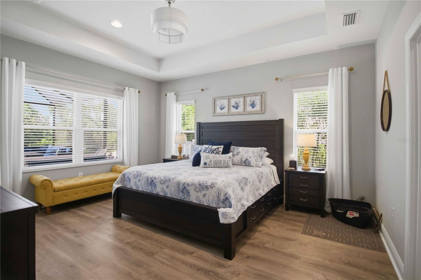
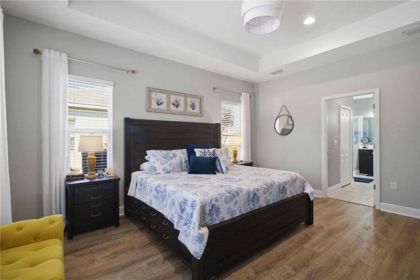
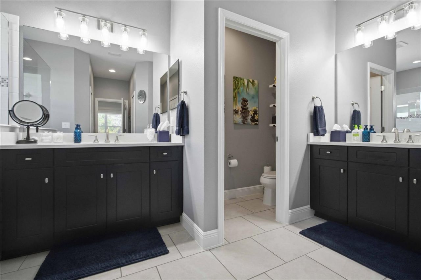
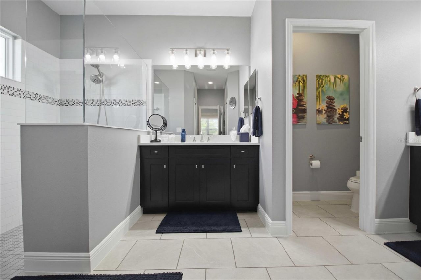
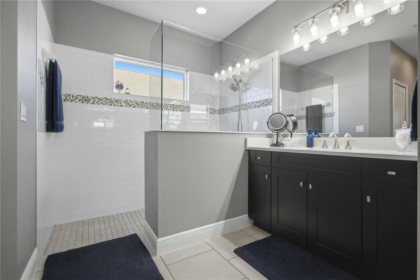
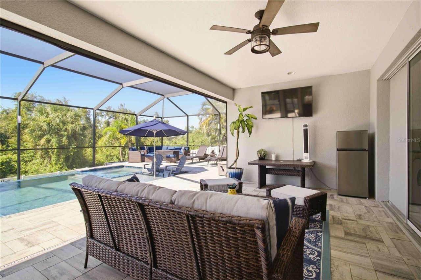
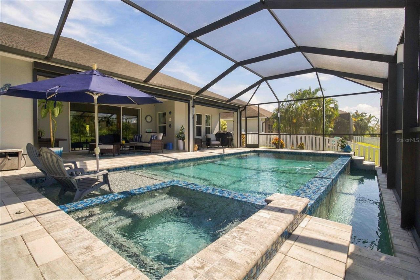
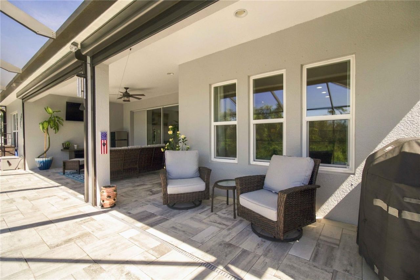
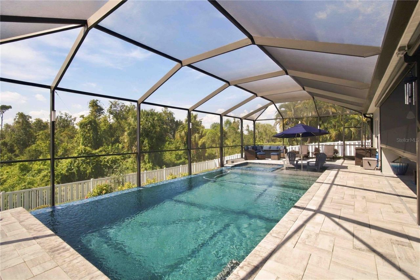
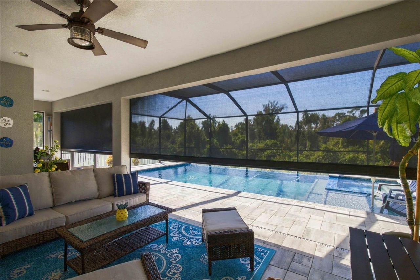
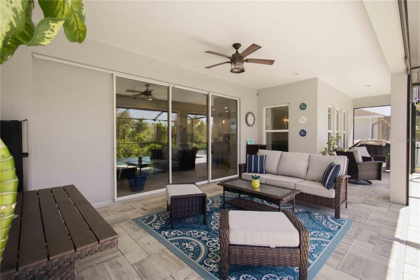
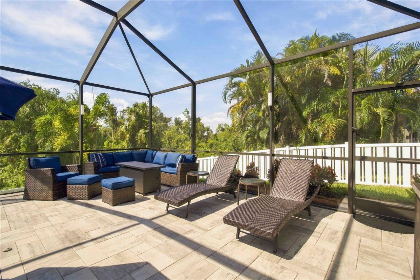
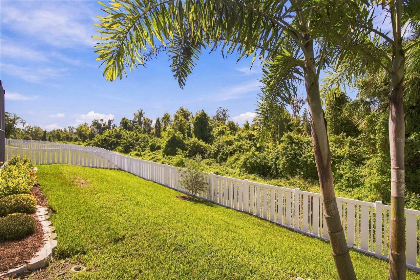
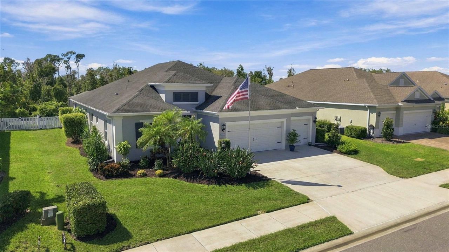
Imagine walking through your front door and looking straight out at your own private backyard retreat. Beyond the spacious living area, a stunning private infinity heated pool overlooks a peaceful conservation area, offering beautiful conservation views, no rear neighbors, and the natural beauty of Florida beyond the water's edge. Welcome to Rivers Reach, a gated community in Parrish known for its mature trees, winding streets, and peaceful surroundings. Inside, the open-concept design brings th...

View More

Property Summary

MLS Number: A4709473
Status: Pending
Days on Market: 5
Subdivision: RIVERS REACH
County: Manatee
Bedrooms: 4
Total Square Feet: 2,683
Price Per Sq. Ft.: $261
New Construction: No
Waterfront: No
Property Type: Residential - Single Family
Cooling: Central Air
Fenced: Yes
Garage: 3 car attached
Heating: Central
Lot Size: 0.25 Acres
Roof Type: Shingle
Stories: 1.0
Year Built: 2017
Taxes: $3,438
HOA Y/N: Yes

Featured Amenities

Ceiling Fans(s)
Crown Molding
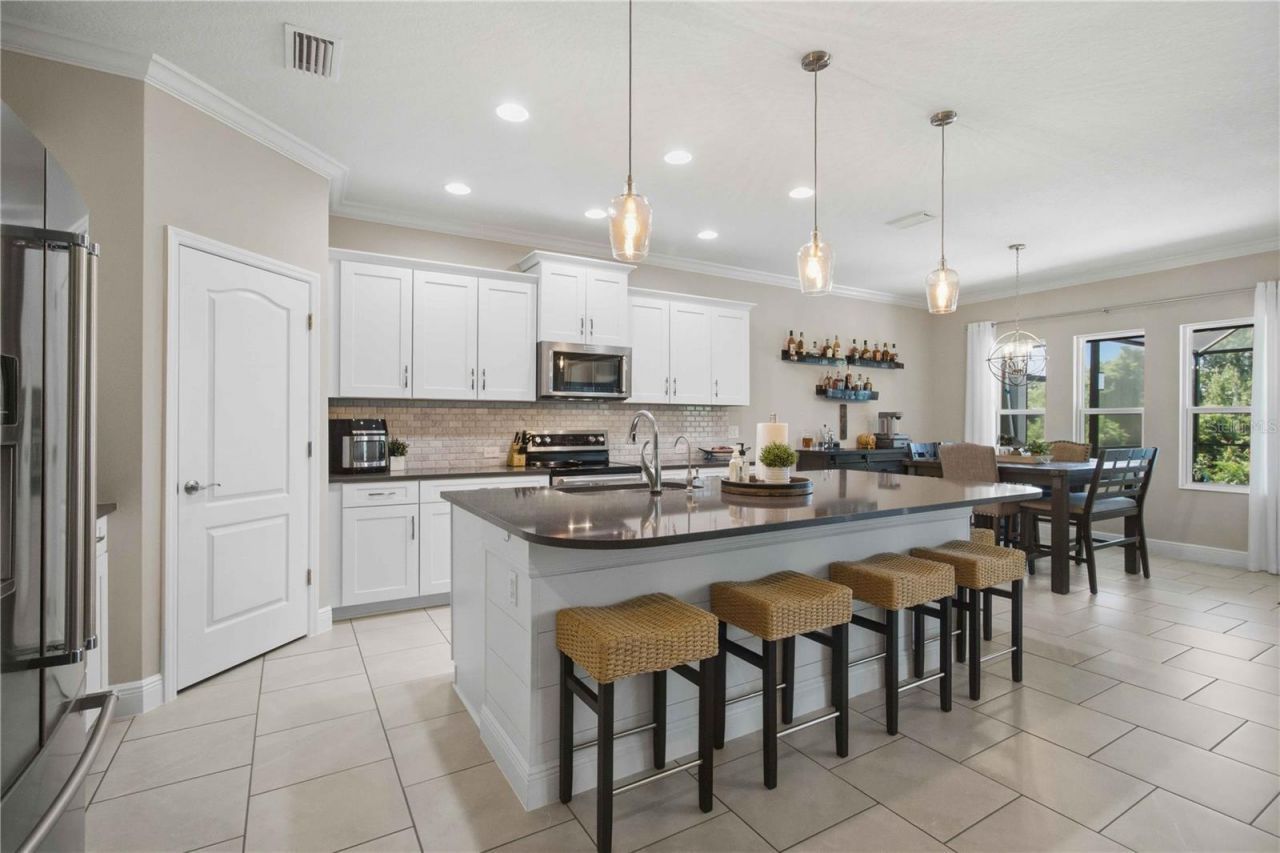
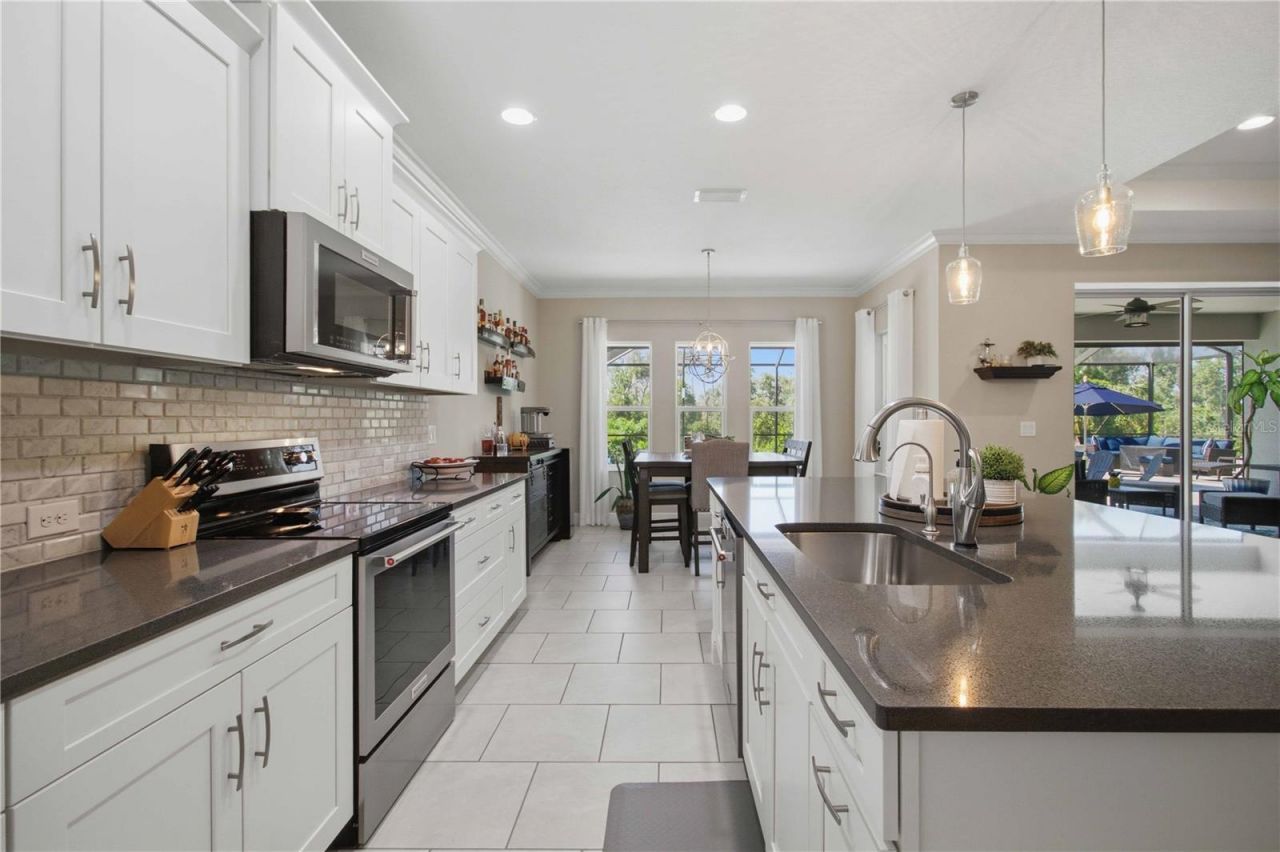
Eat-in Kitchen
Kitchen/Family Room Combo
Open Floorplan
Solid Surface Counters
Solid Wood Cabinets
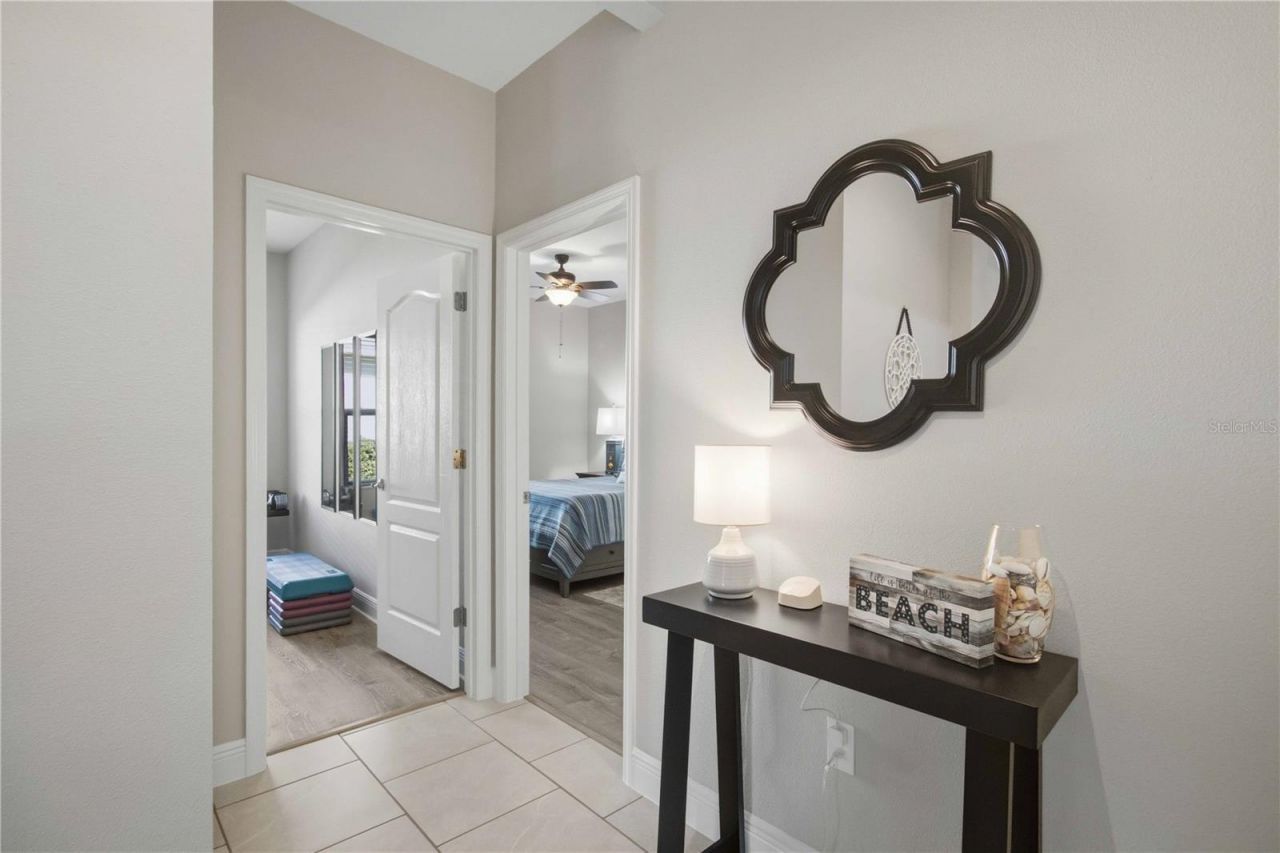
Split Bedroom
Stone Counters
Thermostat
Tray Ceiling(s)
Walk-In Closet(s)
Window Treatments

Property Details

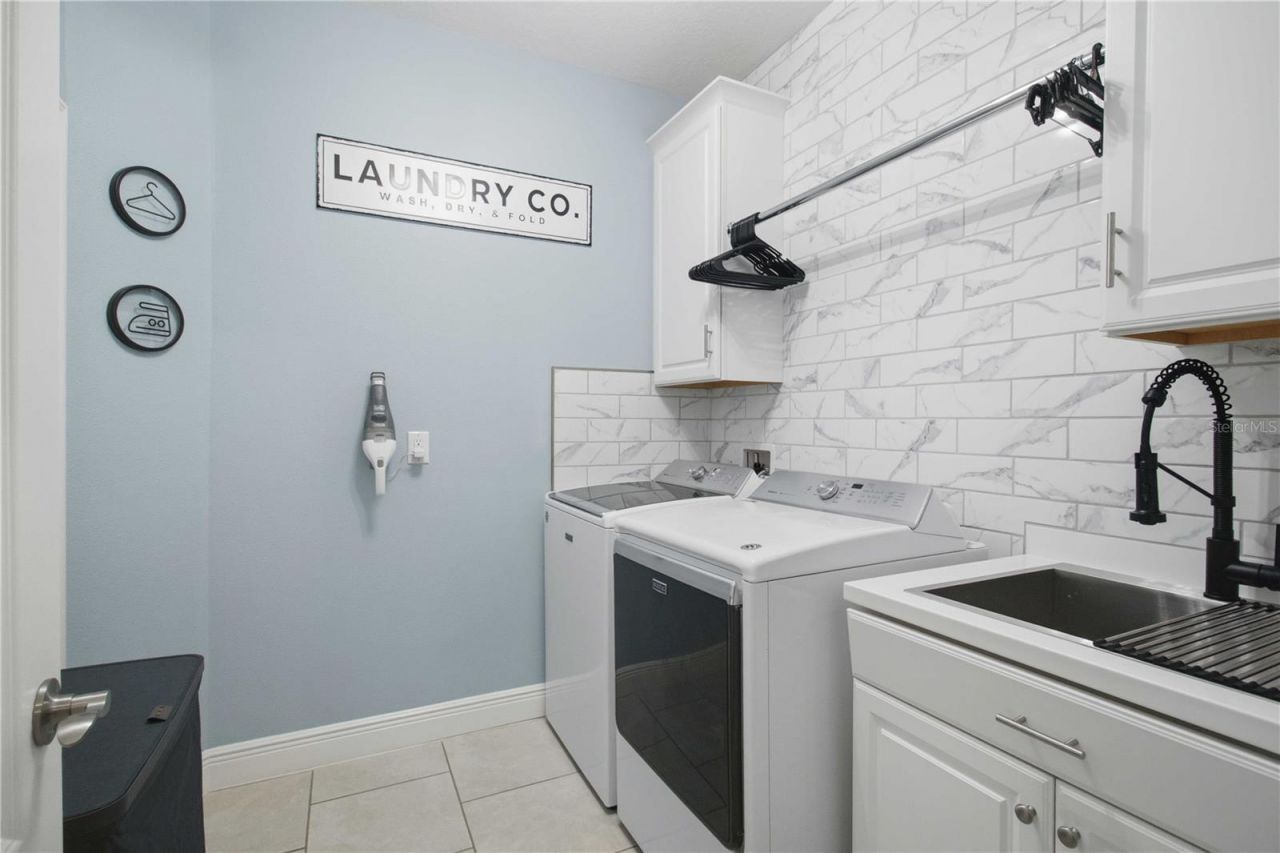
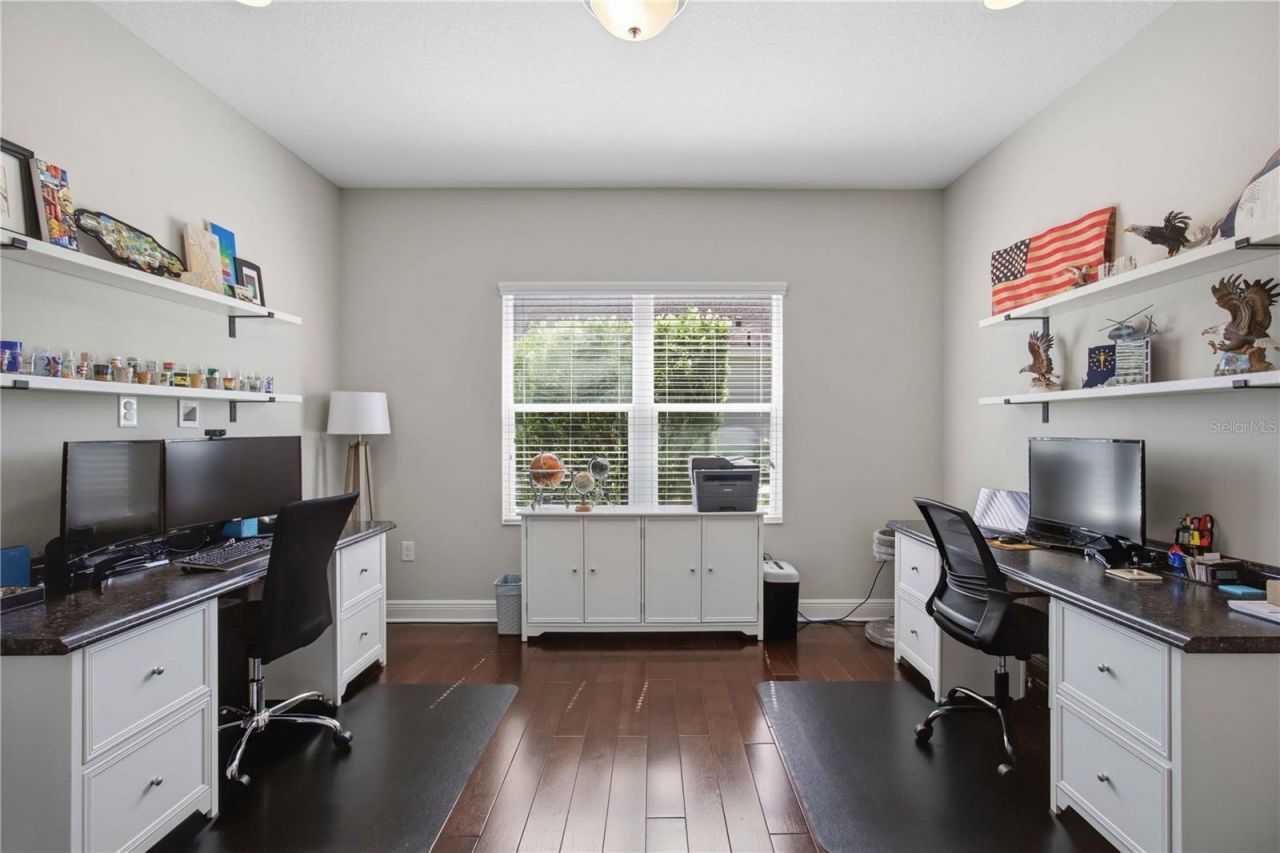
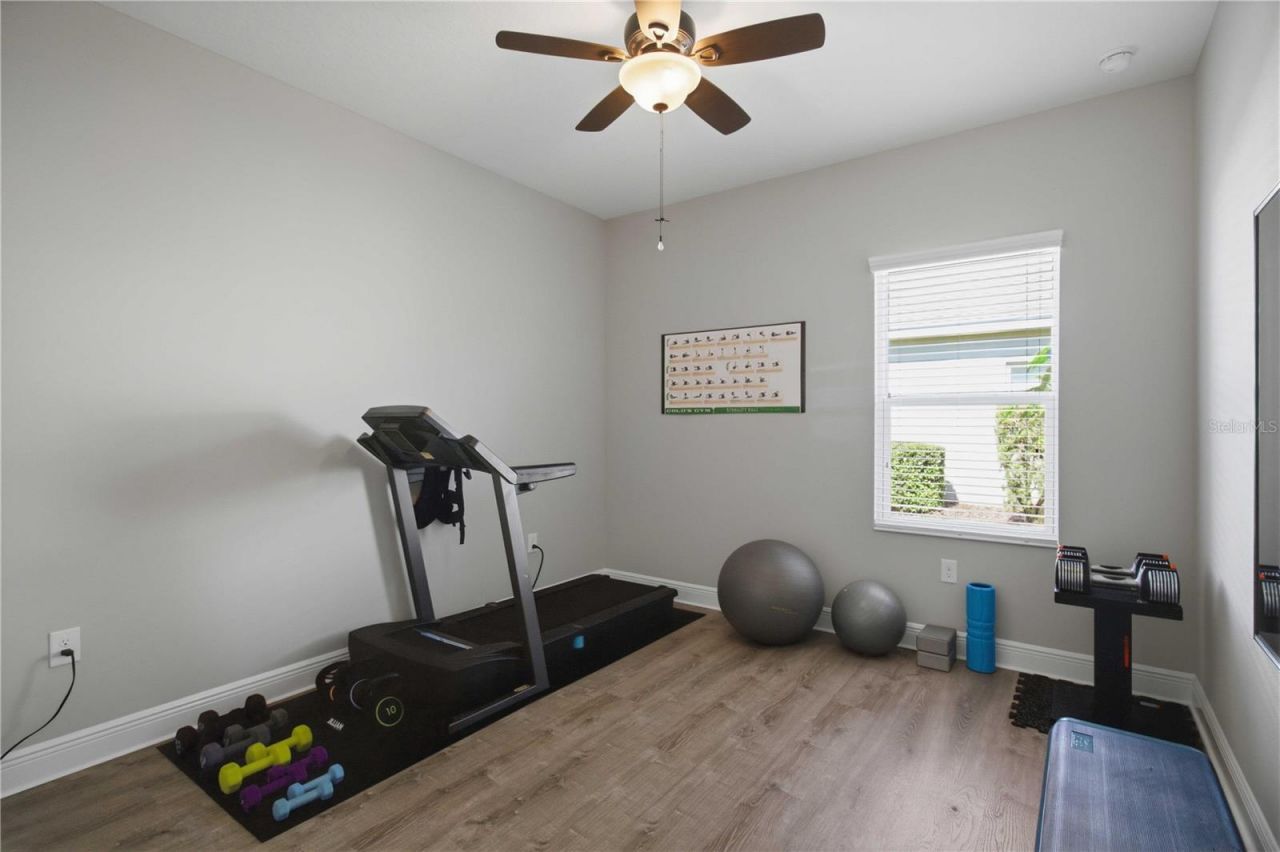
Additional Rooms: Den/Library/Office, Great Room, Inside Utility
Appliances: Dishwasher, Disposal, Dryer, Microwave, Range, Refrigerator, Washer
Community Features: Deed Restrictions, Fitness Center, Playground, Pool
Days on Site: 5
Directions: From I-75, take Exit 220 and head east on State Road 64. Turn left onto Rye Road and continue approximately 3 miles. Turn left onto Rivers Reach Boulevard and proceed through the main gated entrance. Turn left onto Westover Avenue, then left onto Rosedown
Exterior: Block
Outdoor Features: Hurricane Shutters
Fencing: Fenced
Flood Zone Code: x
Flooring: Ceramic Tile, Luxury Vinyl, Wood
Foundation: Slab
Garage Dimensions: 29x21
Home Warranty Y/N: No
Listing Terms: Cash, Conventional, FHA, VA Loan
Lot Dimensions: 0.25
Other Equipment: Irrigation Equipment, Smart Thermostat
Ownership: Fee Simple
Pets Allowed: Yes
Pets Restrictions: see hoa
Pool: In Ground, Auto Cleaner, Heated, Infinity, Salt Water
Property Attached Y/N: No
Property Sub-Type: Single Family Residence
Sewer: Public Sewer
Showing Instructions: Supra Lock Box
Spa: In Ground
Special Sale Provisions: None
Swimming Pool: Yes
Utilities: Public
Water: Public
Water Access Y/N: No
Windows: Double Pane Windows, Window Treatments
Zoning: PDR
Construction: Block

Room Sizes

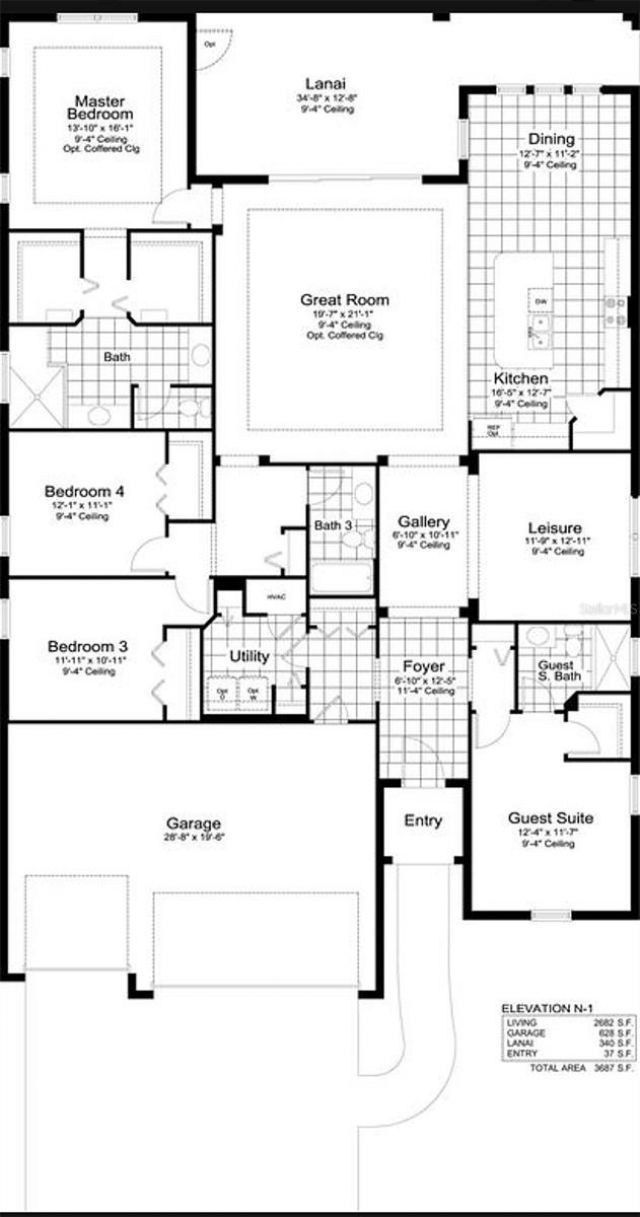
Kitchen: 18x13
Great Room: 32x22
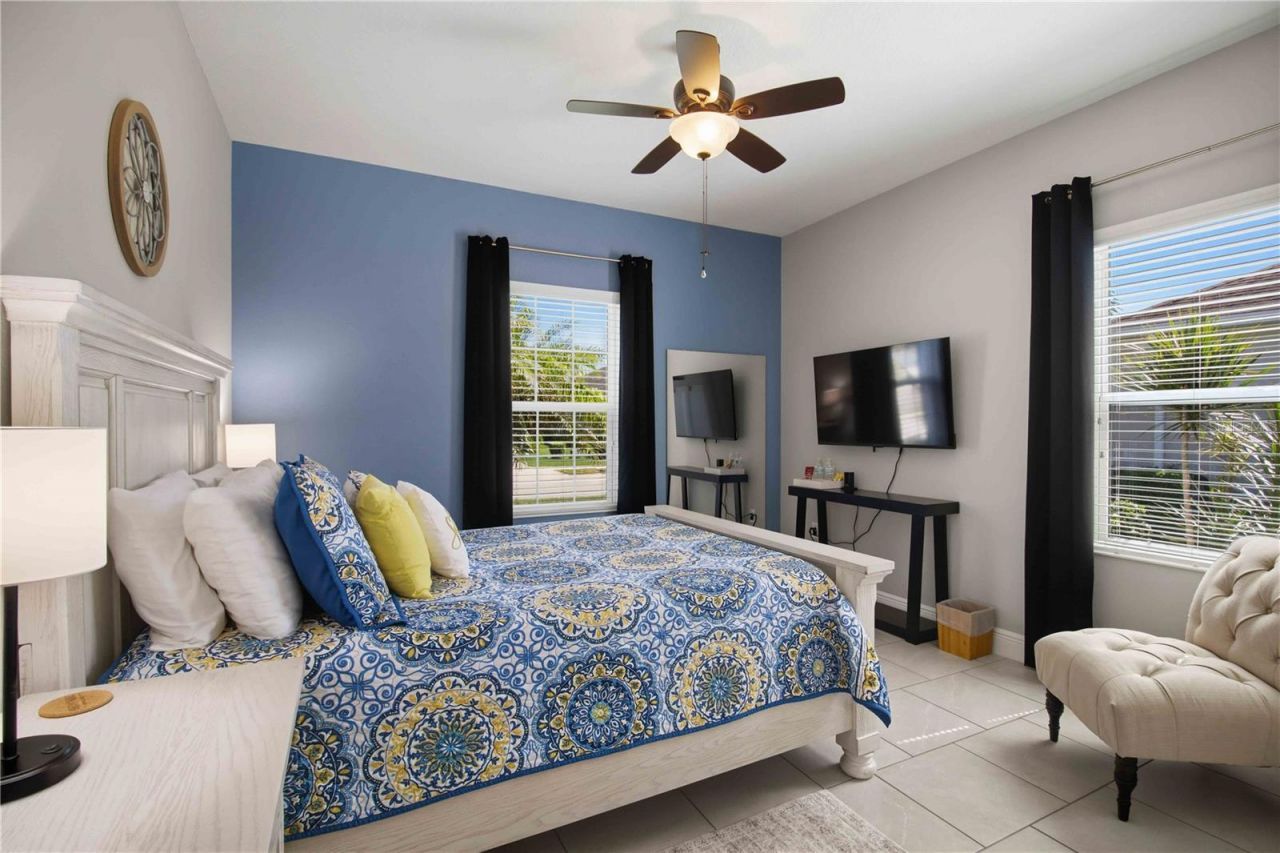
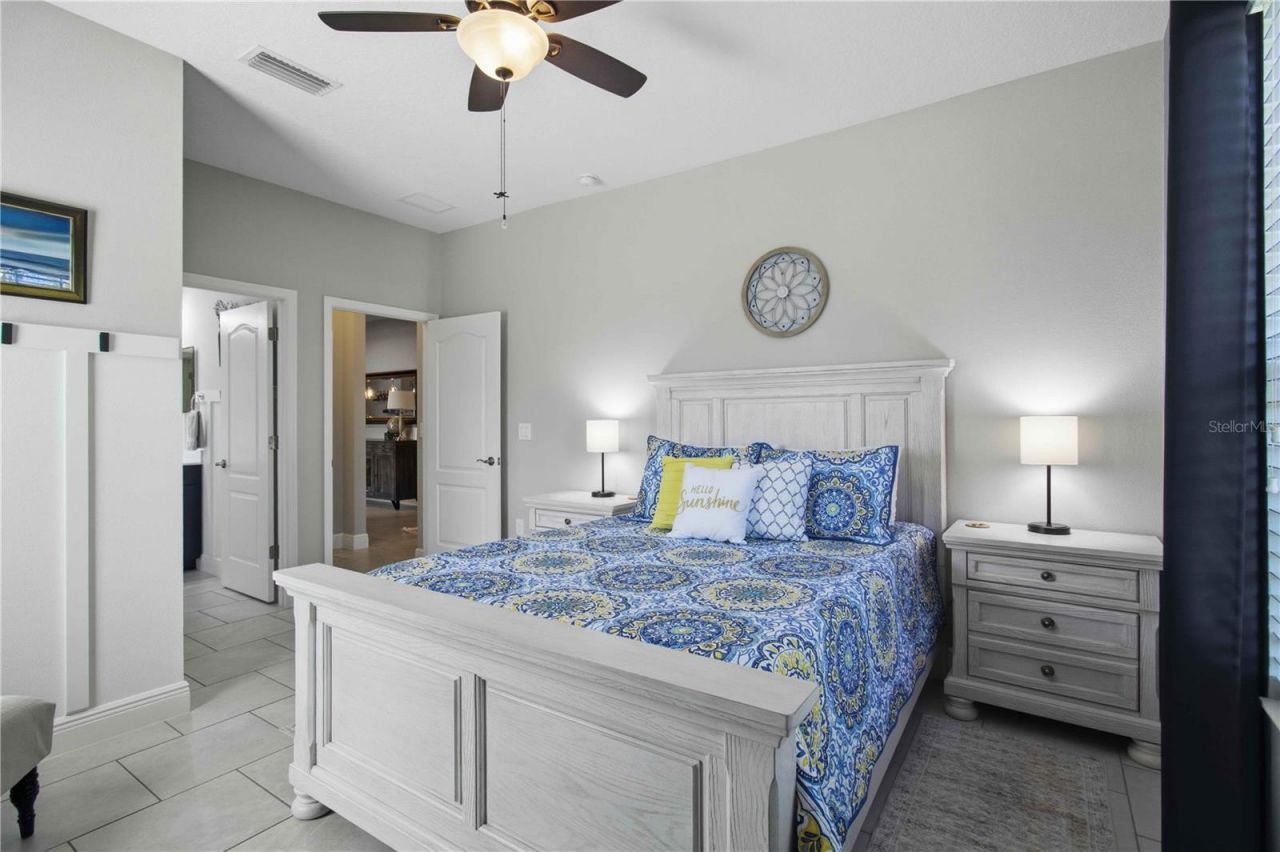
Primary Bedroom: 16x14
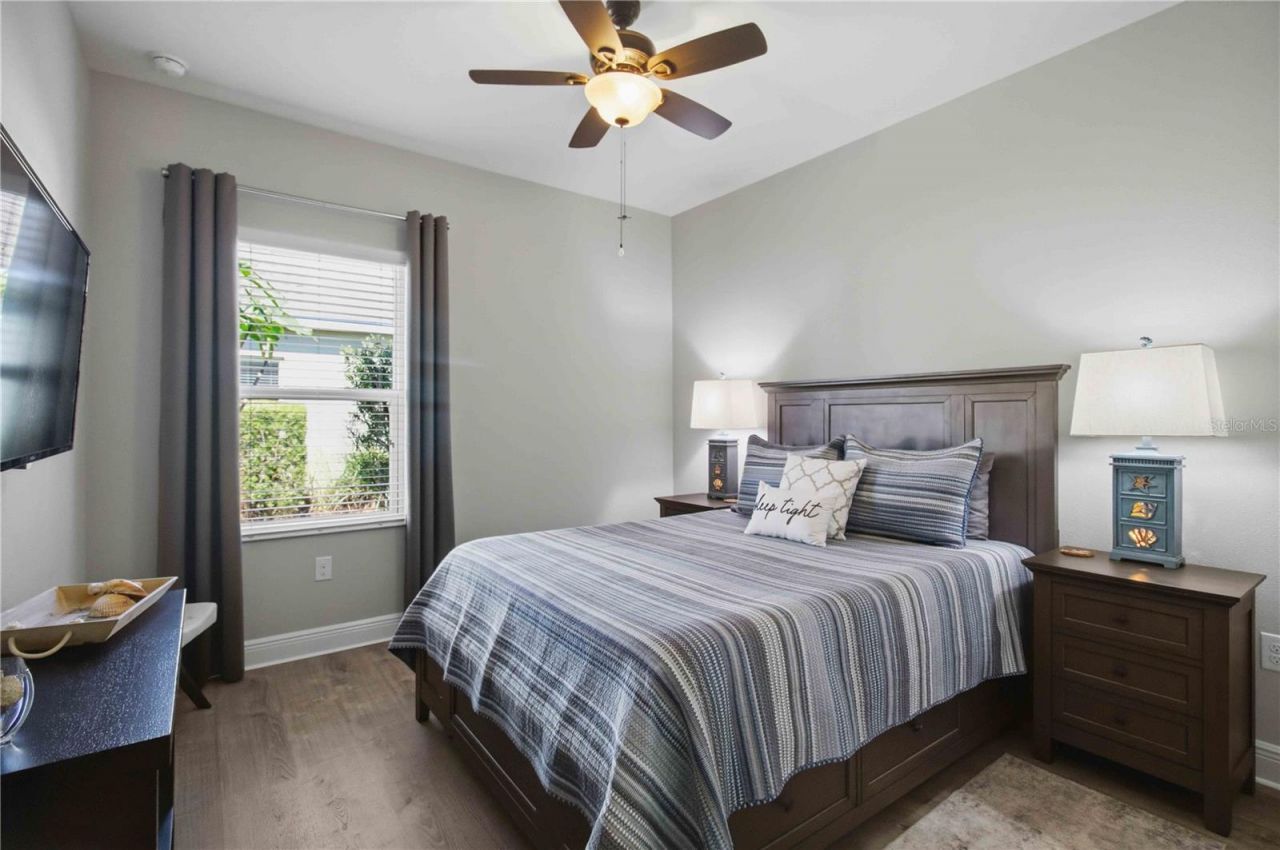
Bedroom 2: 15x12
Bedroom 3: 15x11
Bedroom 4: 12x11
Office: 13x12
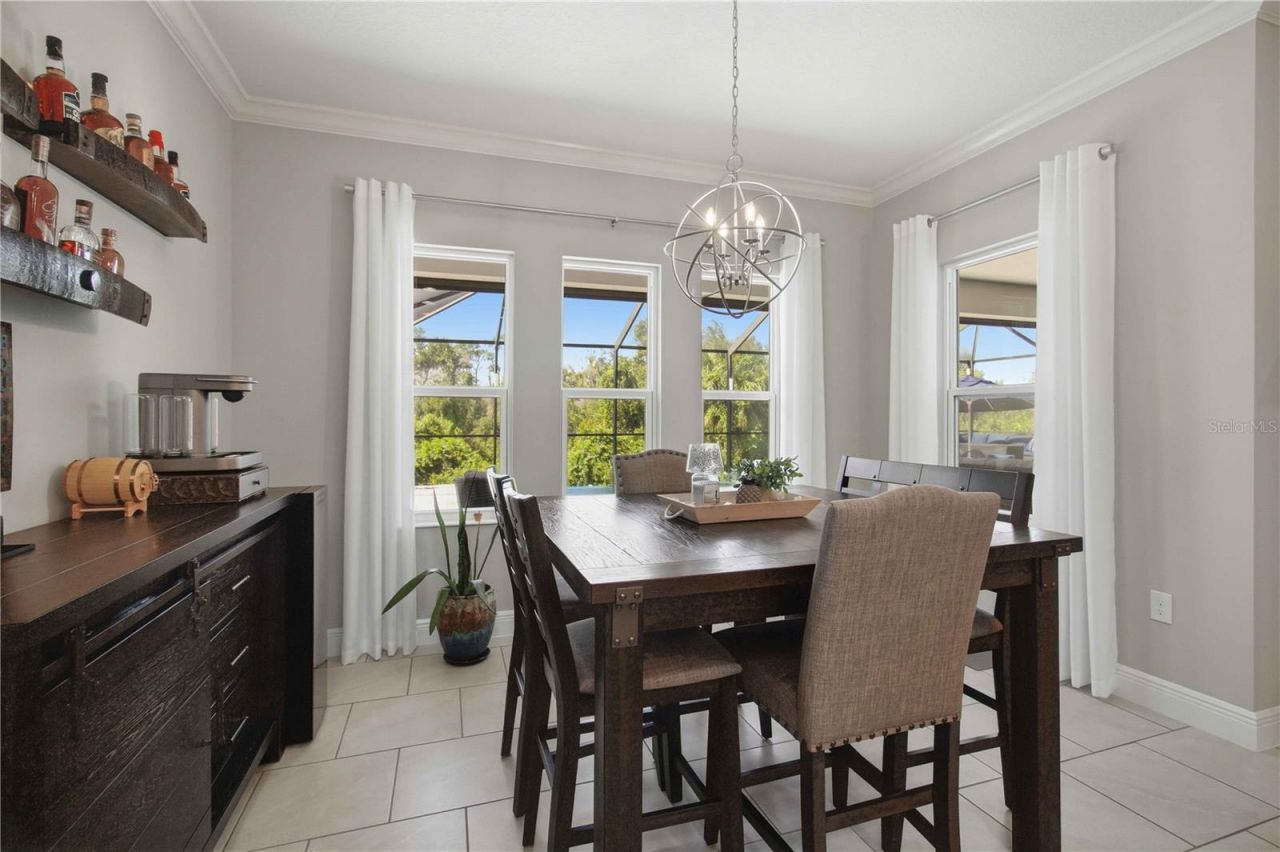
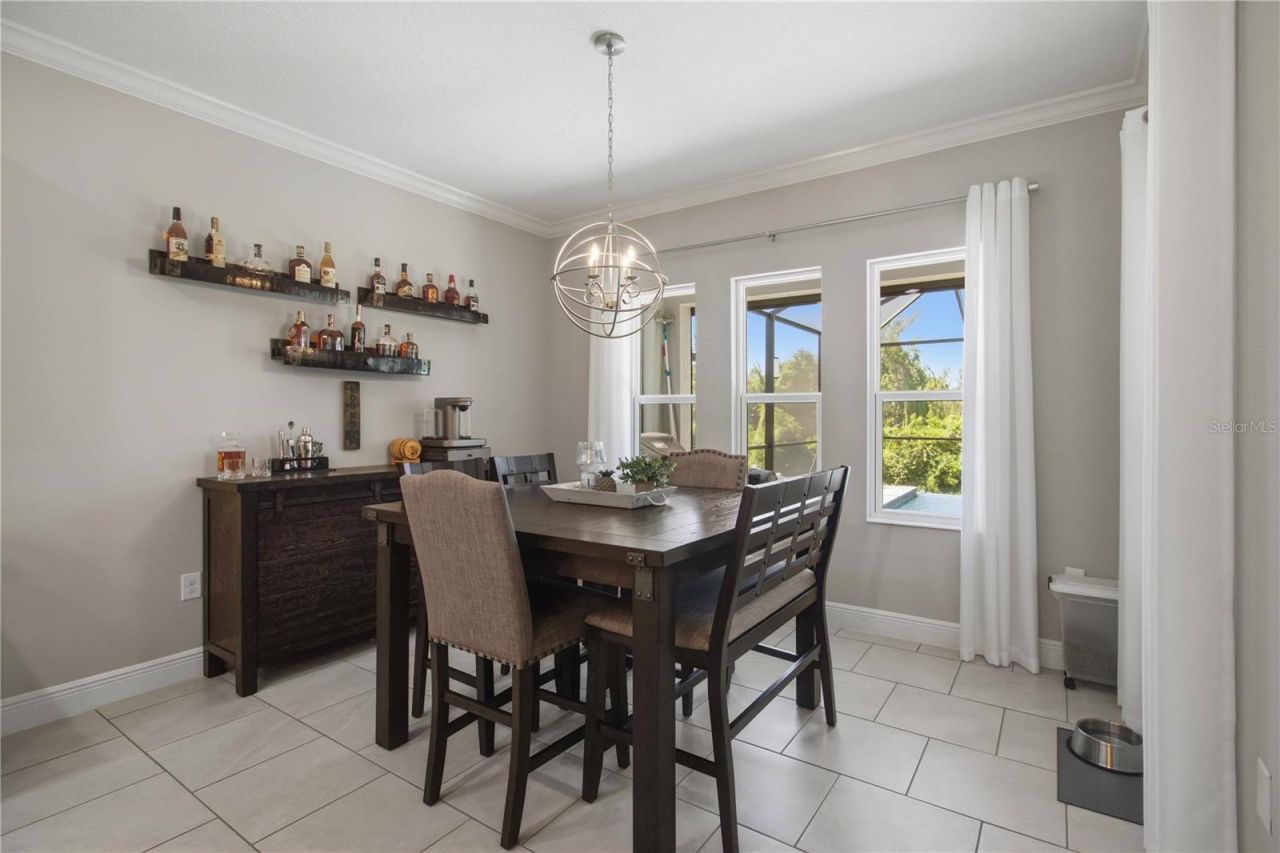
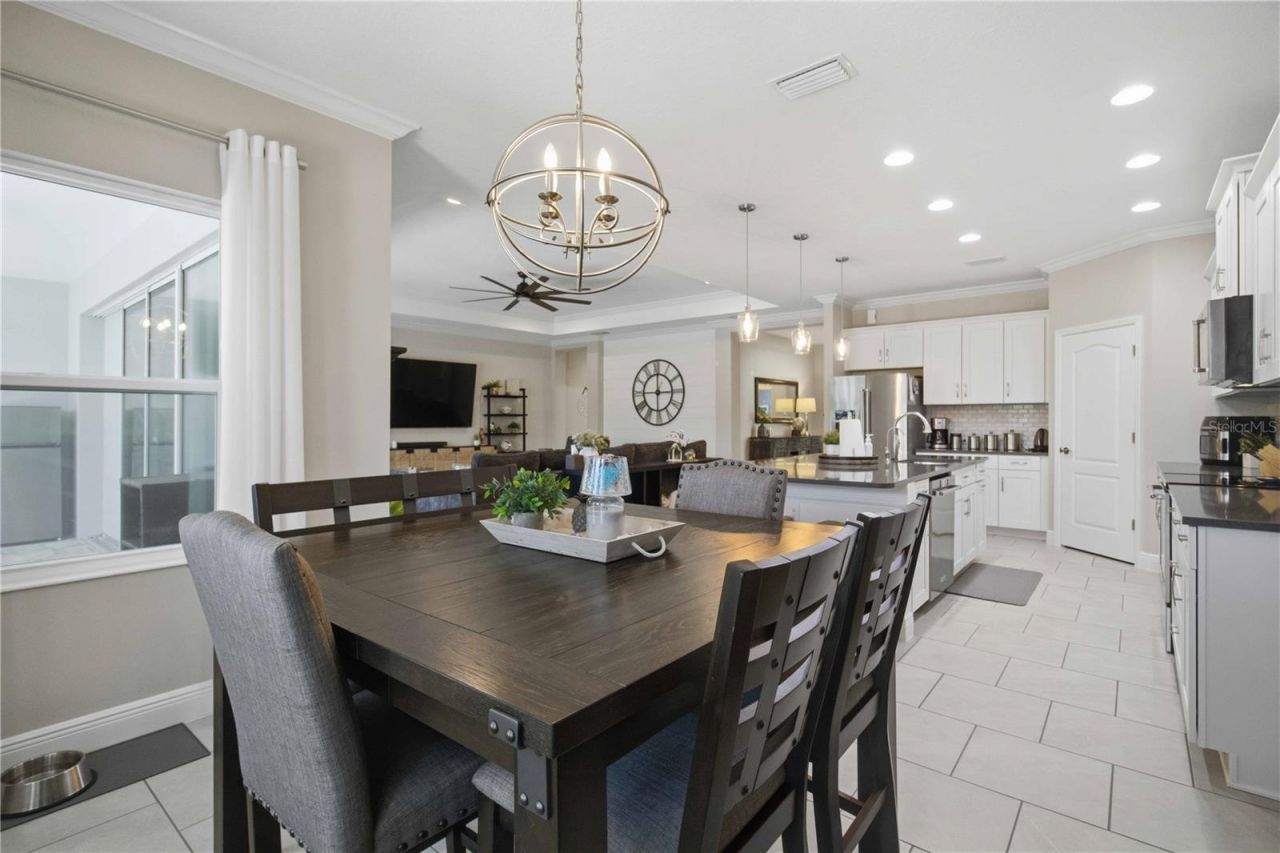
Dining Room: 13x10
Balcony/Porch/Lanai: 31x12

Neighborhood Information

Neighborhood Map

Neighborhood Hero

Neighborhood Highlights

Neighborhood Characteristics

Neighborhood Market Trend

Neighborhood Schools

Courtesy of

Agency Name: KW SUNCOAST
Agency Contact: 941-792-2000
Agent Name: Adam Wallace

agent picture

Presented by

Agent Name: Mark Meyer
Agent Phone: 954.253.6504
Agency Title: The Keyes Company
Request Info

IDX logo

Mark Meyer
keyes.com
Agent Cell:
954.253.6504
Office Phone:
954.712.9365

Mortgage Calculator

%
years/fixed
yearly
yearly (est.)

Estimated Payment

$ 3,927.76 Principal & Interest $3,437.10 Property Tax $286.50 Homeowner's Insurance $204.17
Mortgage Logo

Login to My Keyes Account