
100 Keyes, 1926 - 2026
SIGN UP Login/Register
1433 Dunblane Way Ne, Palm Bay, FL 32905 Photo

7 Photos

1433 Dunblane Way Ne Palm Bay, FL 32905
$509,990
  • Beds
    4
  • Baths
    3 full
  • Total Square Feet
    2,246
  • Lot Size
    0.23 acre(s)

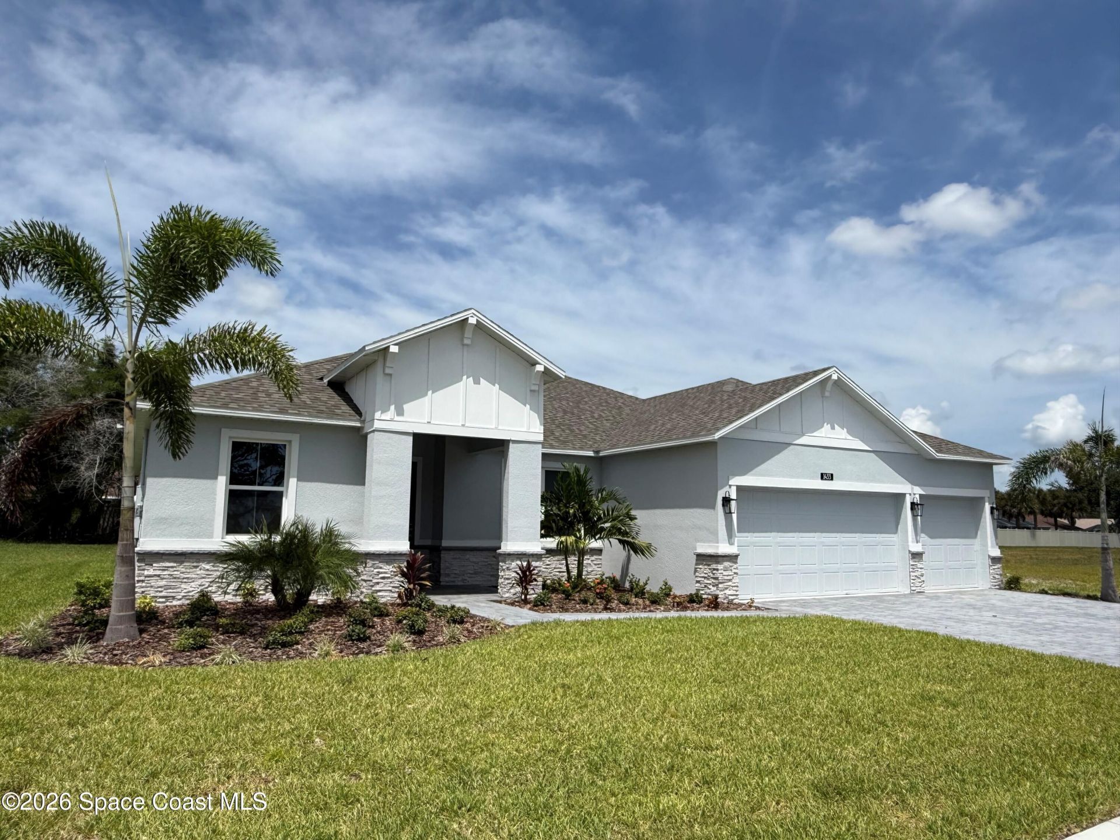
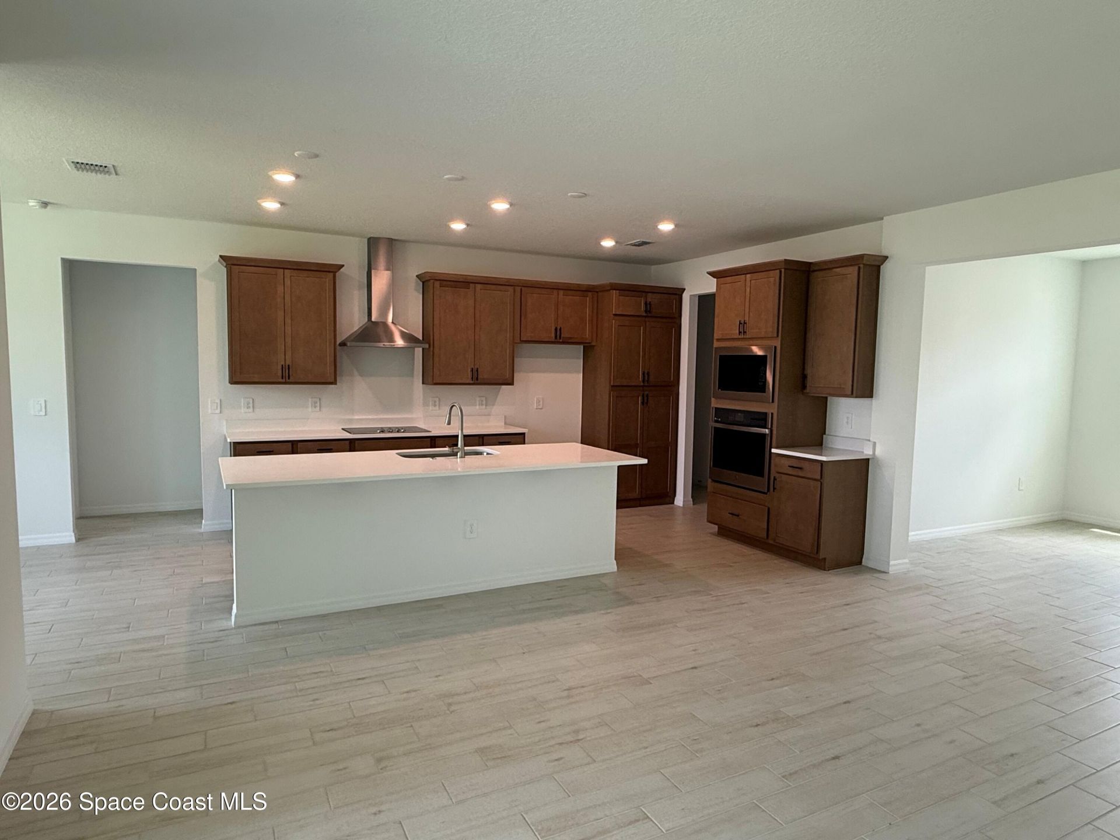
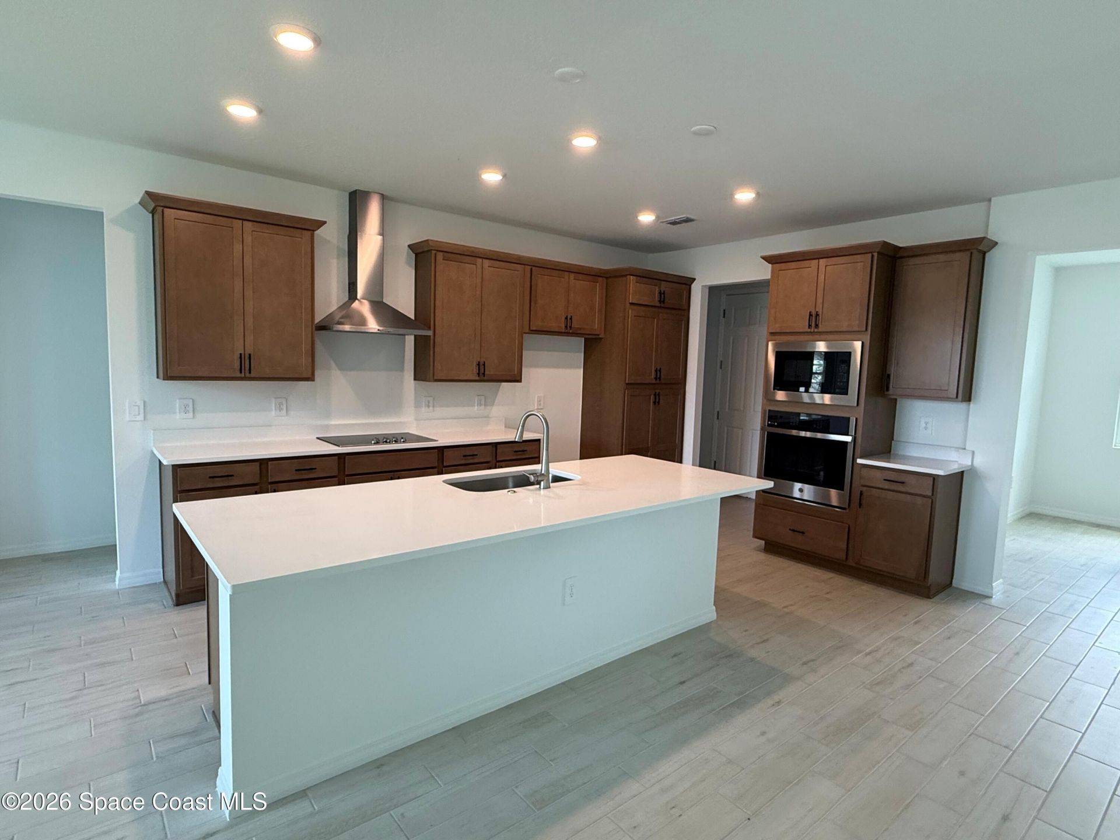
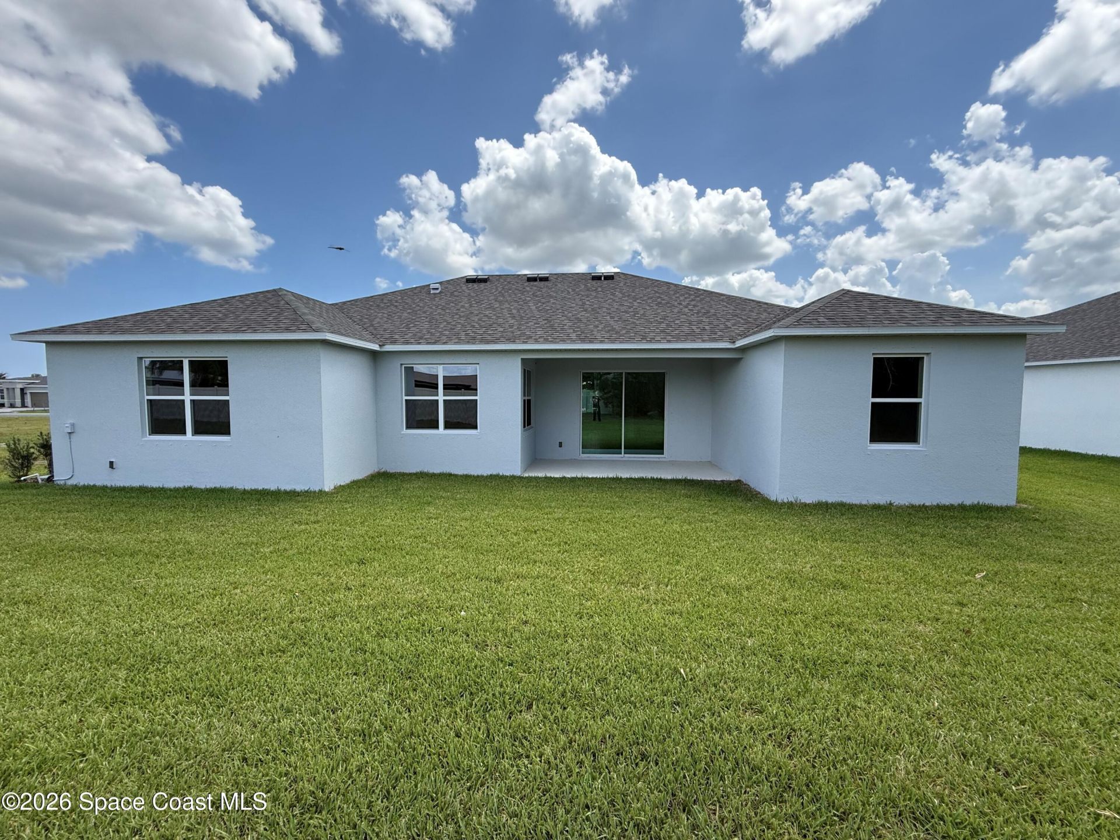
Discover the Briella, a beautifully designed home featuring 4 bedrooms, 3 baths, and a spacious 3-car garage. Unique highlights include a hidden walk-in kitchen pantry and a dedicated flex space near the entry, ideal for a home office, den, or dining room. The open-concept layout is enhanced by 94 ceilings and elegant tile flooring throughout the main living areas. A spacious great room flows seamlessly to the covered rear lanai, creating an inviting space for indoor-outdoor living. The upgraded...

View More

Property Summary

MLS Number: 1086012
Status: Active
Days on Market: 19
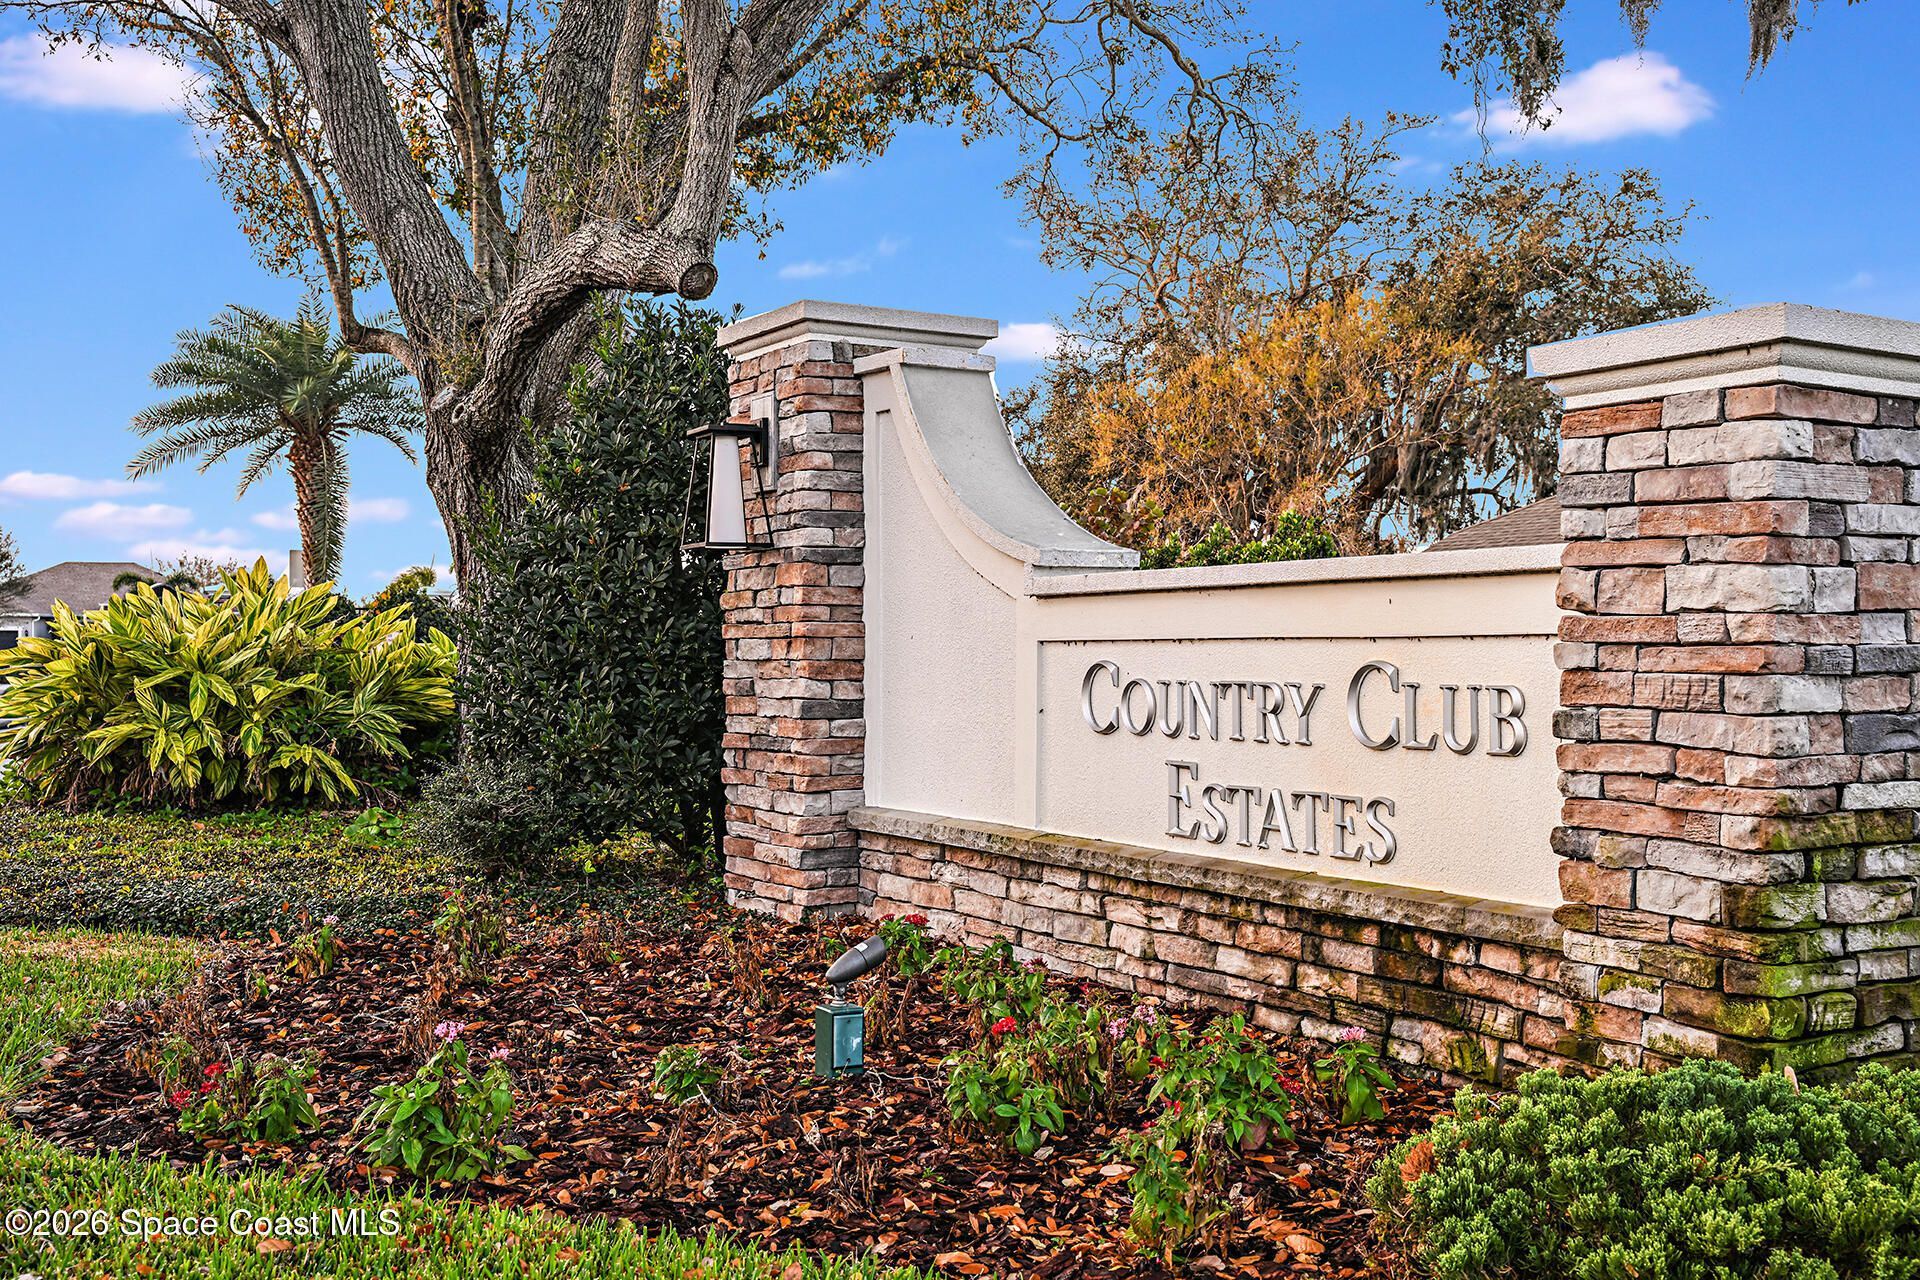
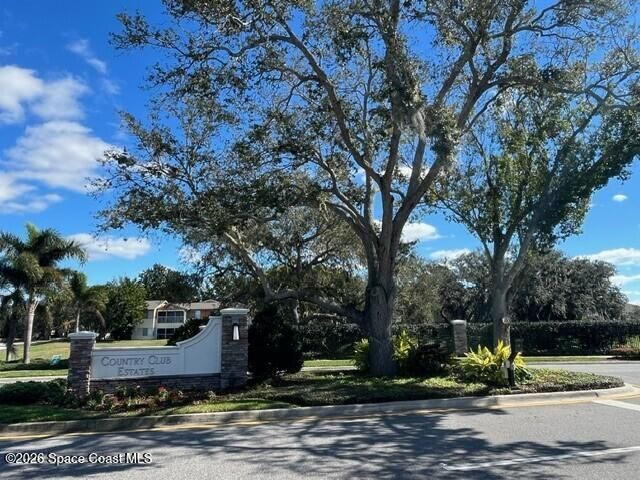
Subdivision: Country Club Estates Subd
County: Brevard
Bedrooms: 4
Total Square Feet: 2,246
Price Per Sq. Ft.: $227
Style: Contemporary
New Constuction: No
Waterfront: No
Property Type: Residential - Single Family
Cooling: Central Air, Electric
Garage: 3 car attached
Heating: Central, Electric
Lot Size: 0.23 Acres
Road Surface: Paved
Roof Type: Shingle
Stories: 1.0
Year Built: 2026

Featured Amenities

Entrance Foyer
Kitchen Island
Open Floorplan
Pantry
Primary Bathroom - Shower No Tub
Split Bedrooms
Walk-In Closet(s)

Property Details

Common Amenities: Gated, Maintenance Grounds
Days on Site: 19
Equipment/ Appliances Features: Dishwasher, Disposal, Electric Cooktop, Electric Oven, Microwave
Exterior: Block, Concrete, Stone, Stucco
Outdoor Features: Storm Shutters
Flooring: Carpet, Tile
Home Style: Contemporary
Lot: Other
Parking Notes: Attached, Garage
Security/ Safety Features: Smoke Detector(s)
Sewer: Public Sewer
Utility Features: Cable Available, Electricity Connected, Sewer Connected, Water Connected
Water: Public
Construction: Block,Concrete,Stone,Stucco

Room Sizes

Great Room: Level - First
Dining Room: Level - First
Kitchen: Level - First
Primary Bedroom: Level - First
Bedroom 2: Level - First
Bedroom 3: Level - First
Bedroom 4: Level - First
Other: Level - First

Local Schools

High School: Palm Bay
Middle School: Stone
Elementary School: Rivieria

Neighborhood Information

Neighborhood Map

Neighborhood Hero

Neighborhood Highlights

Neighborhood Characteristics

Neighborhood Market Trend

Neighborhood Schools

Courtesy of

Agency Name: Risewell Homes FL LLC
Agent Name: Stephen P Wood
Agency Phone: 321-231-2077

agent picture

Presented by

Agent Name: Mark Meyer
Agent Phone: 954.253.6504
Agency Title: The Keyes Company
Request Info

IDX logo

Mark Meyer
keyes.com
Agent Cell:
954.253.6504
Office Phone:
954.712.9365

Mortgage Calculator

%
years/fixed
yearly
yearly (est.)

Estimated Payment

$ 2,652.87 Principal & Interest $2,504.12 Property Tax (data not provided by mls) $0.00 Homeowner's Insurance $148.75
Mortgage Logo

Login to My Keyes Account